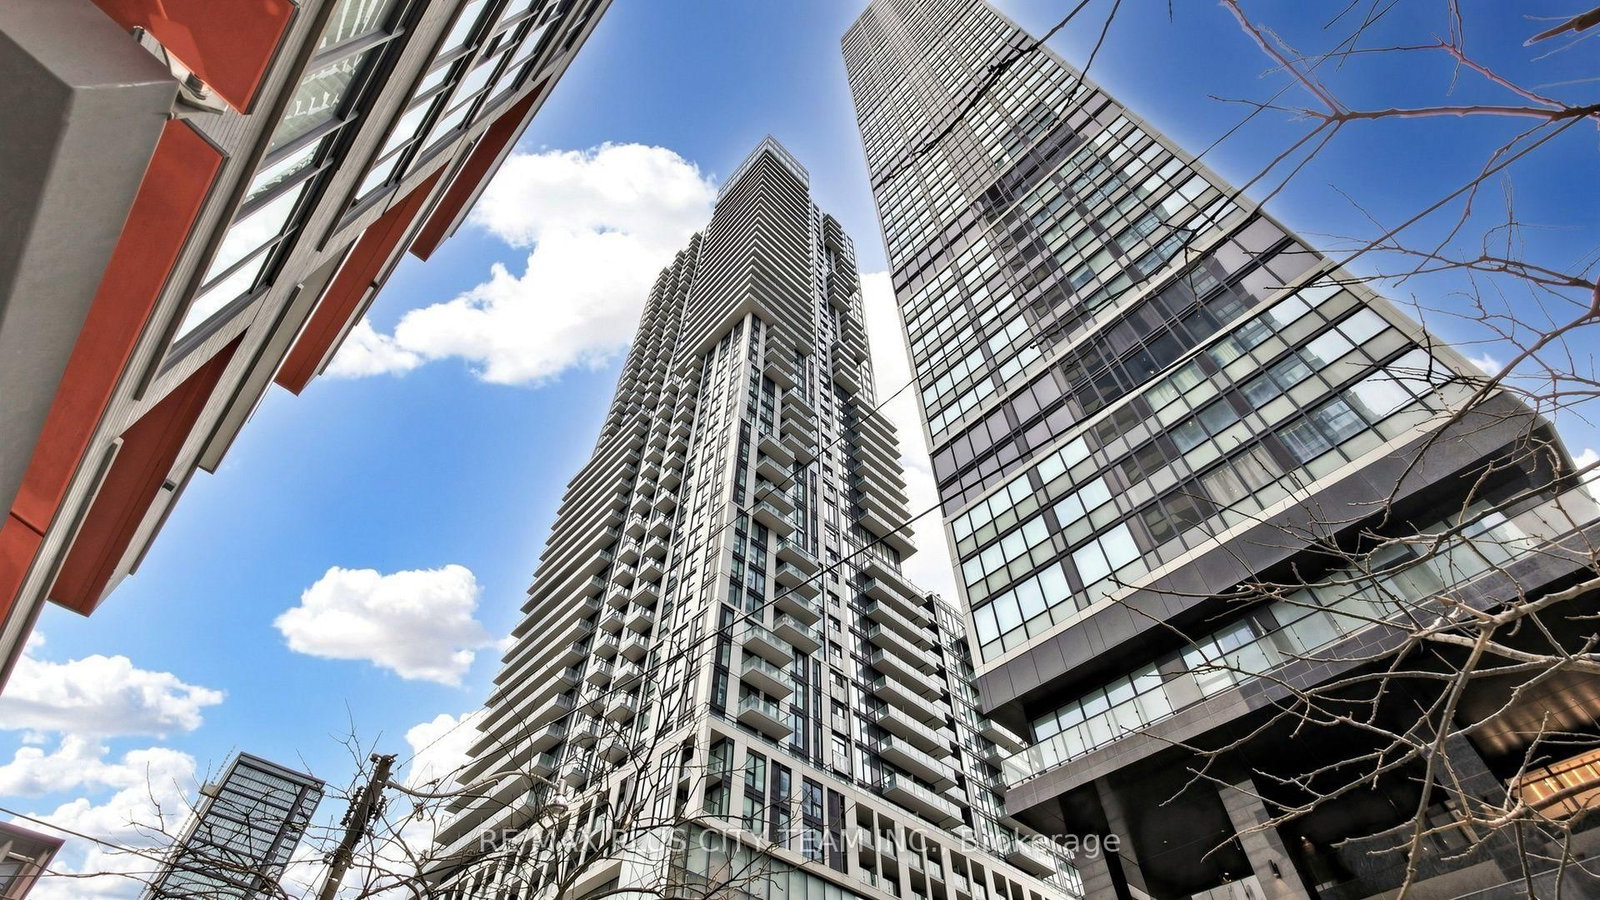
<-- style PDP --> 2004-11 Charlotte Street, Toronto - Condo Apt for sale for $399,900
  • sold
  • leased

2004-11 Charlotte Street

Toronto, Ontario, M5V 0M6 - Waterfront Communities C1

$399,900$000000

  • Neighbourhood

    Waterfront Communities C1

  • Major Intersection

    KING & SPADINA

  • Listed Since: 35 day(s)

  • Last update: 12 day(s) ago

Overview

  • Property Type

    Condo Apt, Apartment

  • Bedrooms

    1

  • Bathrooms

    1

  • Square Feet

    0-499

  • Exposure

    North

  • Total Parking

    n/a

  • Maintenance

    $530

  • Taxes

    $2,375.00 (2025)

  • Balcony

    Open

Property Description

Property description for 2004-11 Charlotte Street, Toronto

Welcome to 11 Charlotte - Where Downtown Living Meets Standout Style! Forget the cookie-cutter condo; this one-bedroom suite offers character, thoughtful design, and an outdoor space that truly sets it apart. The showstopper? An oversized north-facing balcony spanning the entire width of the unit, complete with unobstructed city views and a gas line for effortless outdoor entertaining. Inside, floor-to-ceiling windows flood the space with natural light, creating an airy, open feel, while exposed concrete walls and ceilings add an edgy, loft-inspired aesthetic that stands out from the ordinary. The well-designed bedroom features its own floor-to-ceiling windows, a generous closet, and dedicated space for a desk or work-from-home setup. Lovingly owner-occupied and meticulously cared for over the years. Residents enjoy fantastic amenities, including a rooftop pool, party room, fitness centre, and bike storage, plus the convenience of your own private locker. Tucked away on quiet Charlotte Street, you're just steps from the energy of King West, two blocks from Queen West, and surrounded by Toronto's best restaurants, nightlife, cafés, and shopping. With the King streetcar nearby and easy access to the Gardner, getting around the city is a breeze. A rare combination of character, outdoor space, and unbeatable downtown convenience - move in and make it yours!

Listed by KELLER WILLIAMS REFERRED URBAN PIERRE CARAPETIAN G

  • MLS #

    C14031312

  • Sq. Ft

    0-499

  • Sq. Ft. Source

    MLS

  • Year Built

    Available Upon Request

  • Basement

    None

  • View

    n/a

  • Garage

    Underground

  • Parking Type

    None

  • Locker

    Owned

  • Pets Permitted

    Yes-with Restrictions

  • Exterior

    Concrete

  • Fireplace

    N

  • Security

    n/a

  • Elevator

    n/a

  • Laundry Level

    n/a

  • Building Amenities

    Outdoor Pool,Party/Meeting Room,Concierge,Bbqs Allowed,Exercise Room

  • Maintenance Fee Includes

    Water

  • Property Management

    Del Property Management

  • Heat

    Heat Pump

  • A/C

    Central Air

  • Water

    n/a

  • Water Supply

    n/a

  • Central Vac

    N

  • Cert Level

    n/a

  • Energy Cert

    n/a

  • Living

    3.1 x 1.94 ft Main level

    Window Flr to Ceil, W/O To Balcony

  • Kitchen

    3.09 x 1.86 ft Main level

    Window Flr to Ceil, Centre Island, Combined W/Dining

  • Primary

    3.22 x 2.76 ft Main level

    Window Flr to Ceil, Closet

  • Dining

    3.11 x 1.94 ft Main level

    Open Concept

  • MLS #

    C14031312

  • Sq. Ft

    0-499

  • Sq. Ft. Source

    MLS

  • Year Built

    Available Upon Request

  • Basement

    None

  • View

    n/a

  • Garage

    Underground

  • Parking Type

    None

  • Locker

    Owned

  • Pets Permitted

    Yes-with Restrictions

  • Exterior

    Concrete

  • Fireplace

    N

  • Security

    n/a

  • Elevator

    n/a

  • Laundry Level

    n/a

  • Building Amenities

    Outdoor Pool,Party/Meeting Room,Concierge,Bbqs Allowed,Exercise Room

  • Maintenance Fee Includes

    Water

  • Property Management

    Del Property Management

  • Heat

    Heat Pump

  • A/C

    Central Air

  • Water

    n/a

  • Water Supply

    n/a

  • Central Vac

    N

  • Cert Level

    n/a

  • Energy Cert

    n/a

  • Living

    3.1 x 1.94 ft Main level

    Window Flr to Ceil, W/O To Balcony

  • Kitchen

    3.09 x 1.86 ft Main level

    Window Flr to Ceil, Centre Island, Combined W/Dining

  • Primary

    3.22 x 2.76 ft Main level

    Window Flr to Ceil, Closet

  • Dining

    3.11 x 1.94 ft Main level

    Open Concept

Thinking of Selling?

Find Out Your Home’s Value in Today’s Market!

No Email or Signup is required to view your home estimate.

estimate your home value

Contact Manoj Kukreja

Sales Representative,
Century 21 People’s Choice Realty Inc.,
Brokerage
(647) 576 - 2100

Manoj profile avatar

Property History

Property history for 2004-11 Charlotte Street, Toronto

This property has been sold 11 times before. Create your free account to explore sold prices, detailed property history, and more insider data.

Sign In / Register

Estimated price

Date
Price
Change
2026-11-05
$397,000
-1.01%

Inventory Graph

10 9 8 7 6 5 4 3 2 1 0 5 Months of inventory SELLER'S Market BALANCED Market BUYER'S Market

Mortgage Calculator

This data is for informational purposes only.

Mortgage Payment per month

Principal Amount

Interest

Total Payable

Amortization

Amortization

Closing Cost Calculator

This data is for informational purposes only.

Closing Cost Total for this property

Total Cash flow for purchasing this property

Down Payment(%)*
Additional information

Provincial Land Transfer Tax

Ontario Land Transfer Tax Rebate

Toronto Land Transfer Tax

Toronto Land Transfer Tax Rebate

PST on CMHC Insurance Premium

Lawyer Fees

$2,825

Government Registration Fee's

$164

Title Insurance

Closing Cost Total

Total Cash flow for purchasing this property

Provincial Land Transfer Tax

Ontario Land Transfer Tax Rebate

Toronto Land Transfer Tax

Toronto Land Transfer Tax Rebate

PST on CMHC Insurance Premium

Lawyer Fees

$2,825

Government Registarion Fee's

$164

Title Insurance

Down Payment(%)*

* A down payment of less than 20% is permitted only for first-time home buyers purchasing their principal residence. The minimum down payment required is 5% for the portion of the purchase price up to $500,000, and 10% for the portion between $500,000 and $1,500,000. For properties priced over $1,500,000, a minimum down payment of 20% is required.

Thinking of Selling?

Find Out Your Home’s Value in Today’s Market!

No Email or Signup is required to view your home estimate.

estimate your home value

Contact Manoj Kukreja

Sales Representative, Century 21 People’s Choice Realty Inc., Brokerage
(647) 576 - 2100

Manoj profile avatar

Recent Sold Listings in Waterfront Communities C1, Toronto

Popular Cities